.png)
Richland Metro by Wiseman

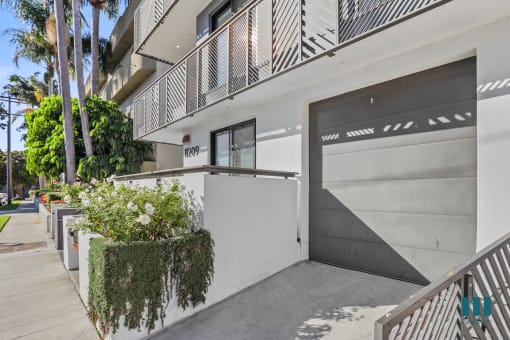
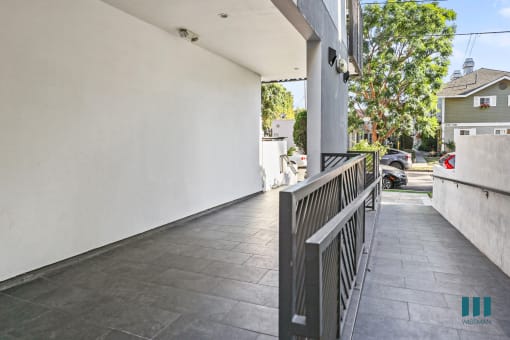
Sidewalk View of Richland Metro with Private Garage

Private Garage with Select Units
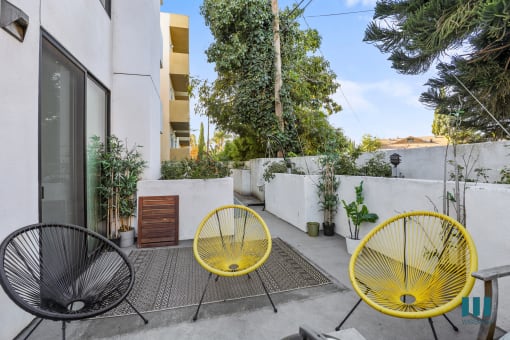
Outdoor Terrace with Seating

Large-Size Kitchen with Energy-Efficient Appliances and Ample Cabinet Storage
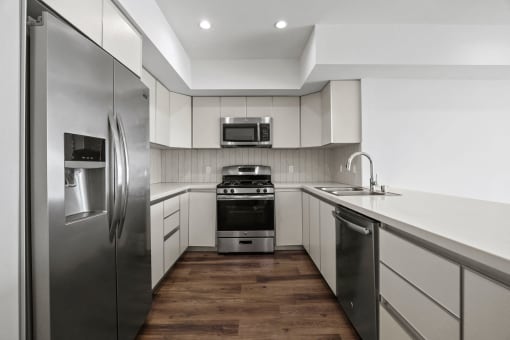
Full-Size Kitchen with Energy-Effcient Appliances and Ample Cabinet Storage

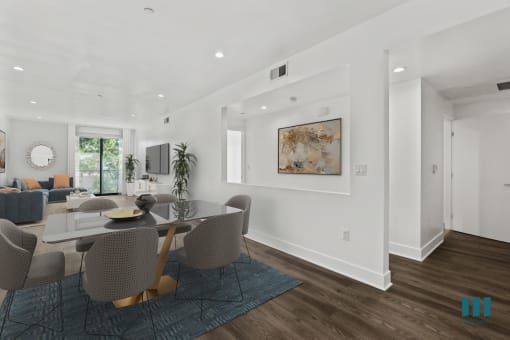
Open-Concept Kitchen, Dining, and Living Room Space
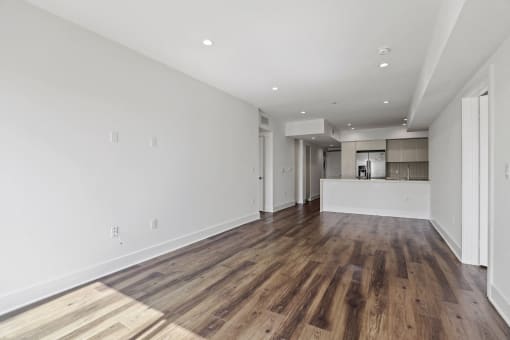
Kitchen with Stainless-Steel Refrigerator, Stove, and Microwave Oven
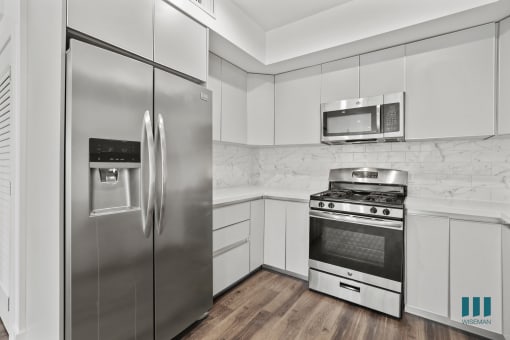
Kitchen with Stainless-Steel Appliances with Ample Cabinet Storage
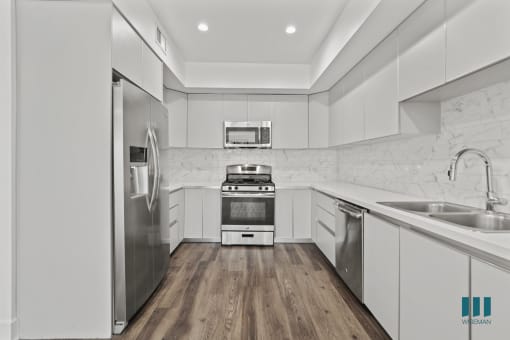
Large-Size Kitchen with Ample Cabinet Storage
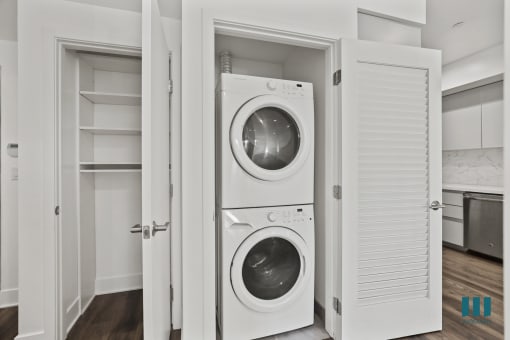
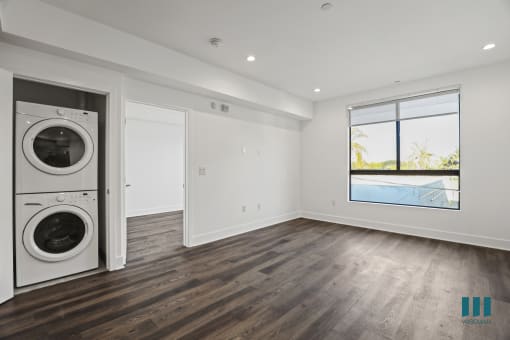
In-Suite Washer & Dryer and Hall Closet with Built-In Shelving
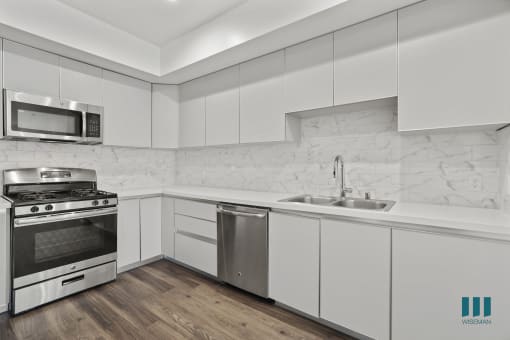
Kitchen with Energy-Efficient Refrigerator, Dishwasher, Stove, and Microwave Oven
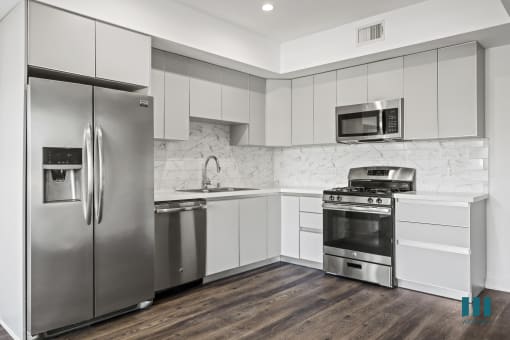
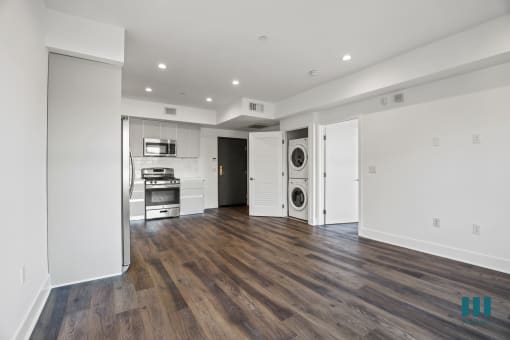
Open-Concept Kitchen and Dining Room with In-Suite Washer & Dryer
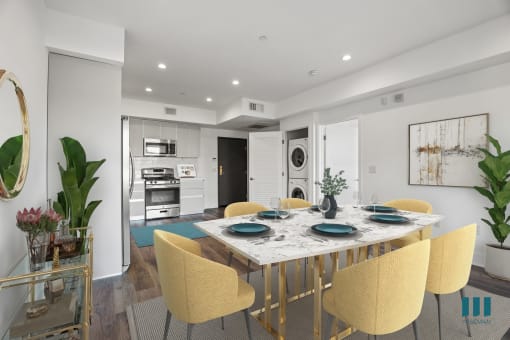
Living Room with Vinyl Flooring, Recessed Lighting, and Patio
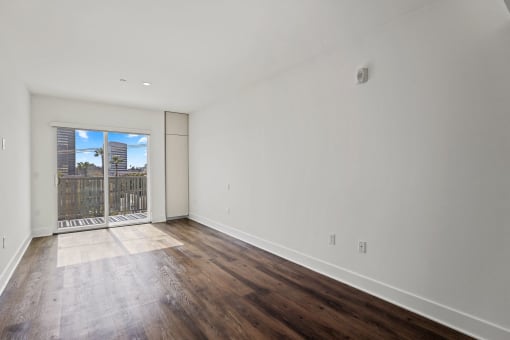
Patio
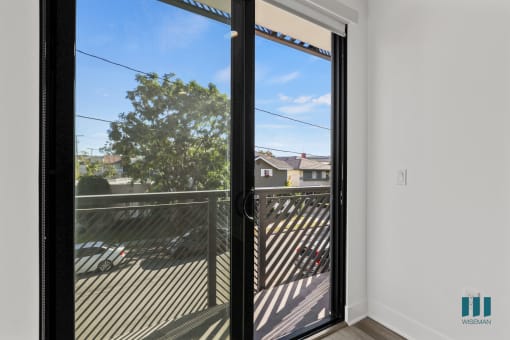
Open-Concept Living and Dining Room Space with Patio
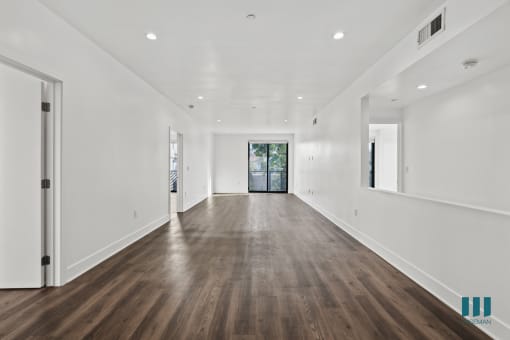
Dining and Living Room with Balcony
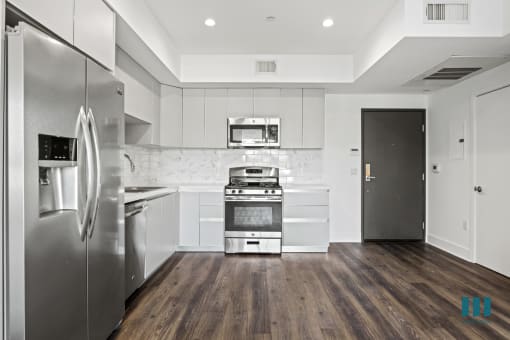
Front Entrance and Kitchen with Energy-Efficient Appliances
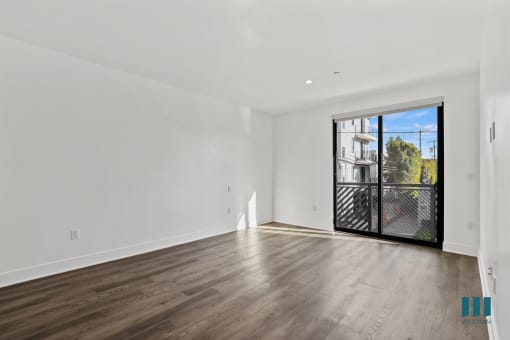
Living Room with Recessed Lighting, Vinyl Flooring, and Balcony
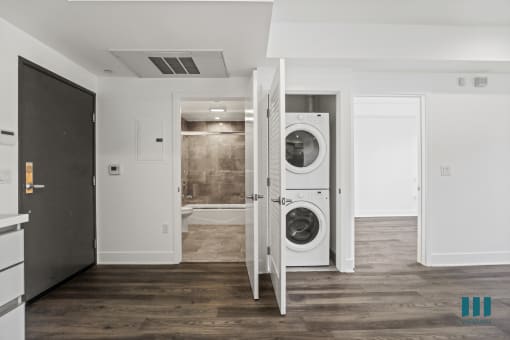
Front Entrance, Hall Bathroom, and In-Suite Washer & Dryer
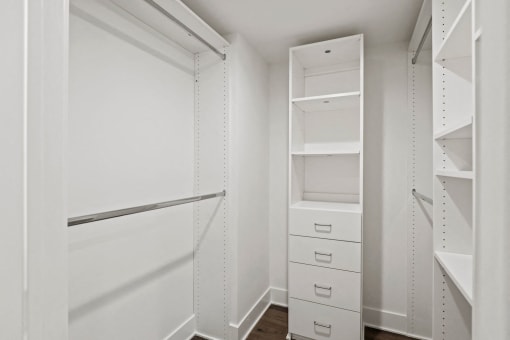
Walk-In a closet with Built-In Organizers and Shelving
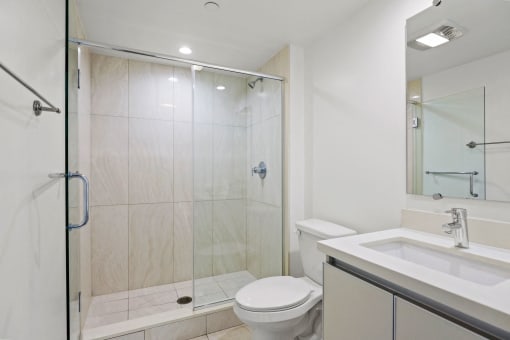
Bathroom with Walk-In Shower and Vanity Cabinet Storage
Master Bathroom with Walk-In Shower, Bathtub, and Double-Sink Vanity with Cabinet Storage

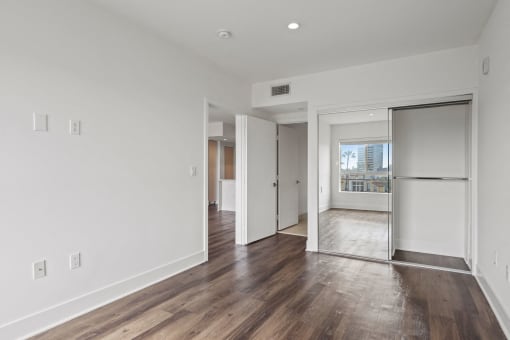
Bedroom with Mirrored Closet, Vinyl Flooring, and Recessed Lighting
Hall Bathroom with Shower Bath with Glass Door
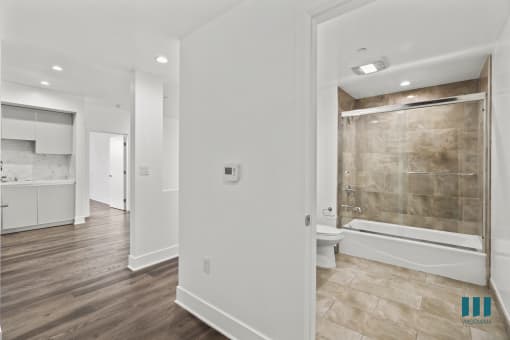
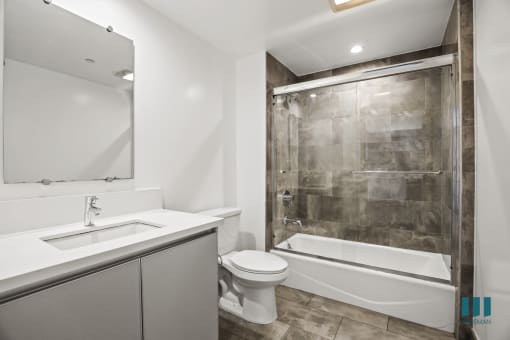
Bathroom with Shower Bath with Glass Door and Vanity Cabinet Storage
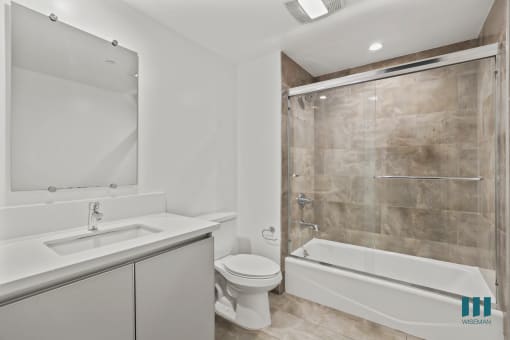
Open-Concept Dining and Living room Space with Balcony, Vinyl Flooring, and Recessed Lighting
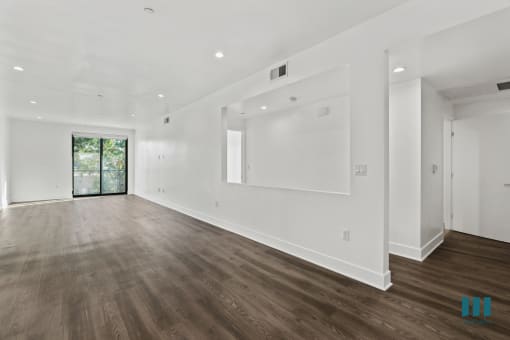
Living Room with Vinyl Flooring, Recessed Lighting, and Balcony
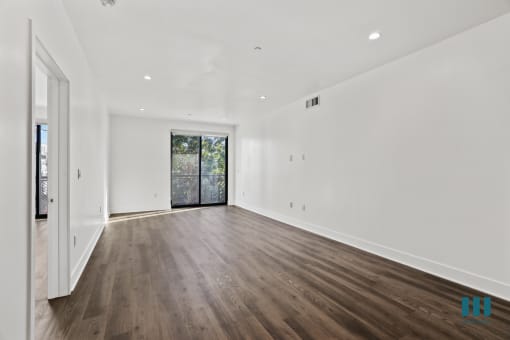
Open-Concept Living Room, Dining Room, and Kitchen
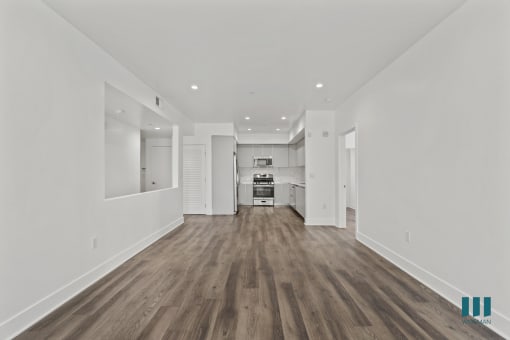
Bedroom with Bathroom, Walk-In Closet, and Vinyl Flooring
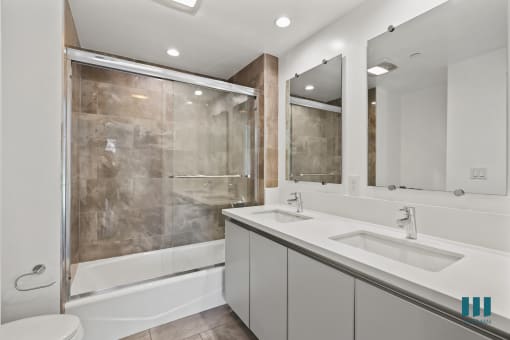
Bathroom with Shower Bath with Glass Door, Double-Sink Vanity with Cabinet Storage
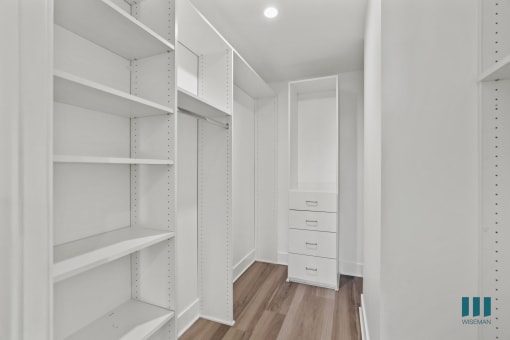
Walk-In Closet with Built-In Organizers and Shelving
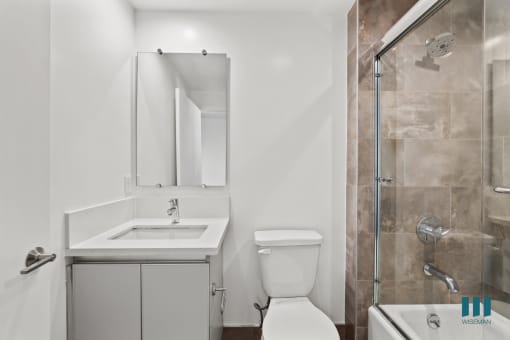
Bathroom with Shower Bath with Glass Door and Vanity Cabinet Storage
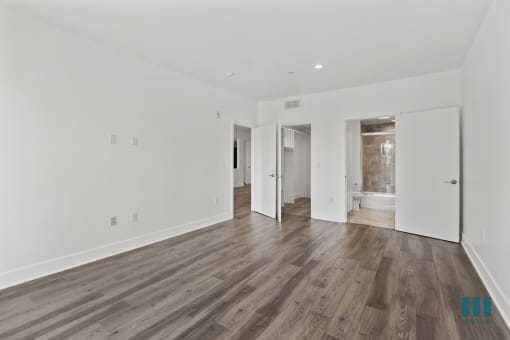
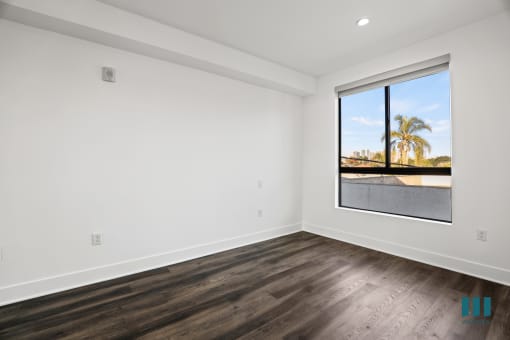
Bedroom with Bathroom, Vinyl Flooring, and Windows
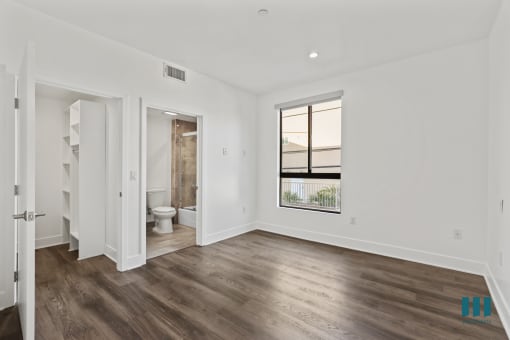
Living Room with Vinyl Flooring and Balcony
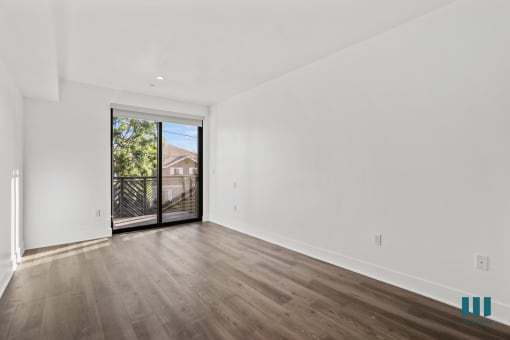
Bedroom with Bathroom, Walk-In Closet, and Vinyl Flooring
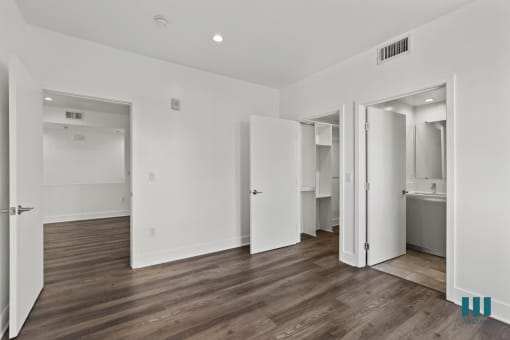
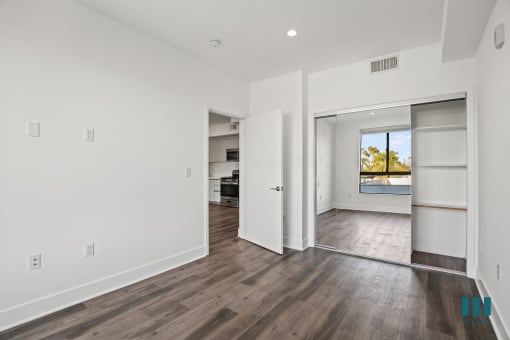
Bedroom with Mirrored Closet, Recessed Lighting, and Vinyl Flooring
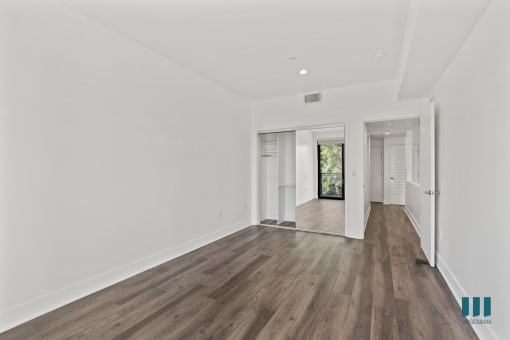
Bedroom with Mirrored Closet, Recessed Lighting, and Vinyl Flooring
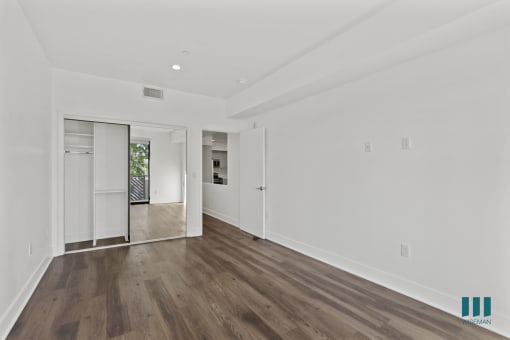
Open-Concept Kitchen, Dining, and Living Room
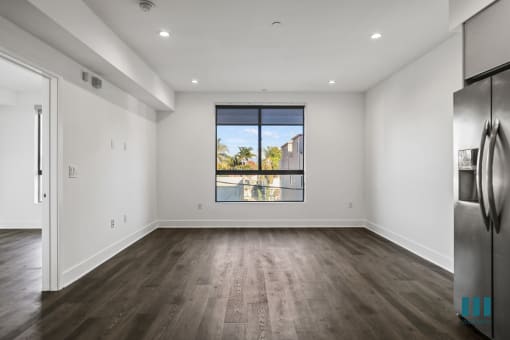
In-Suite Washer& Dryer, Living zoom with Large-Windows, Recessed Lighting, and Vinyl Flooring
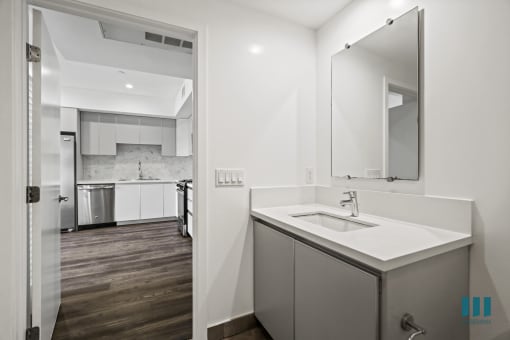
Bedroom with Large-Size Windows, Recessed Lighting, and Vinyl Flooring
Open-Concept Kitchen, Dining, and Living Rooms with In-Suite Washer & Dryer
Bathroom with Shower Bath with Glass Door, and Vanity Cabinet Storage
Bedroom with Mirrored Closet with Built-In Shelving
Resident Mailboxes
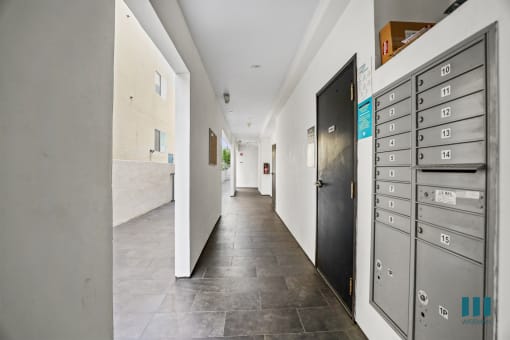
Sidewalk Entrance Ramp for Richland Metro by Wiseman
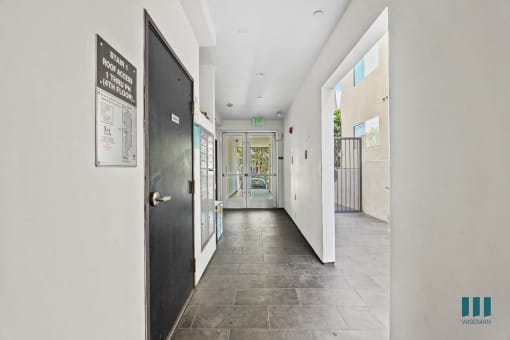
Lobby Area of Richland Metro by Wiseman
Large-Size Patio
Staircase to the Resident Garage
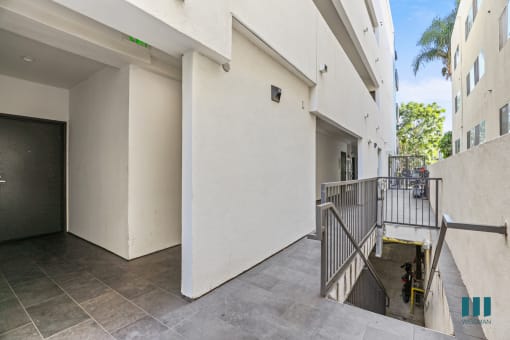
Exterior Walkway of a Richland Metro by Wiseman
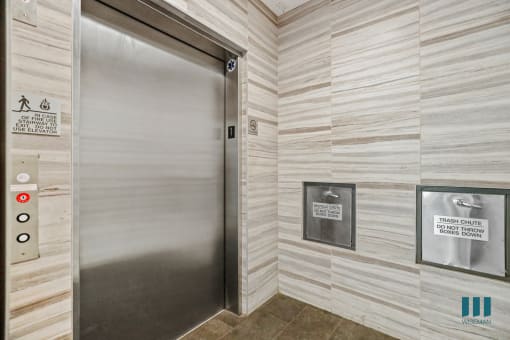
Resident Elevator
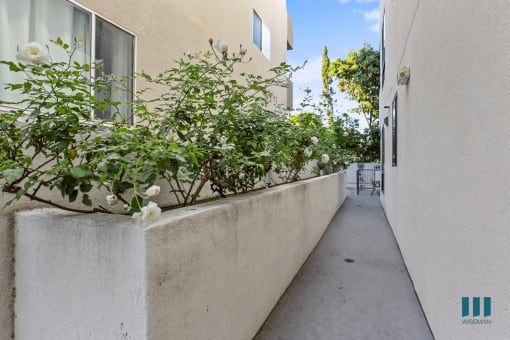
Exterior Front Entrance Ramp

Sidewalk Entrance of Richland Metro
